.jpg)


Planning the Executive Office: Daya’s Guide to CEO & C-Suite Workspaces

Written by:Sameer K Muhammad,Project Manager
Date published:
Last reviewed:
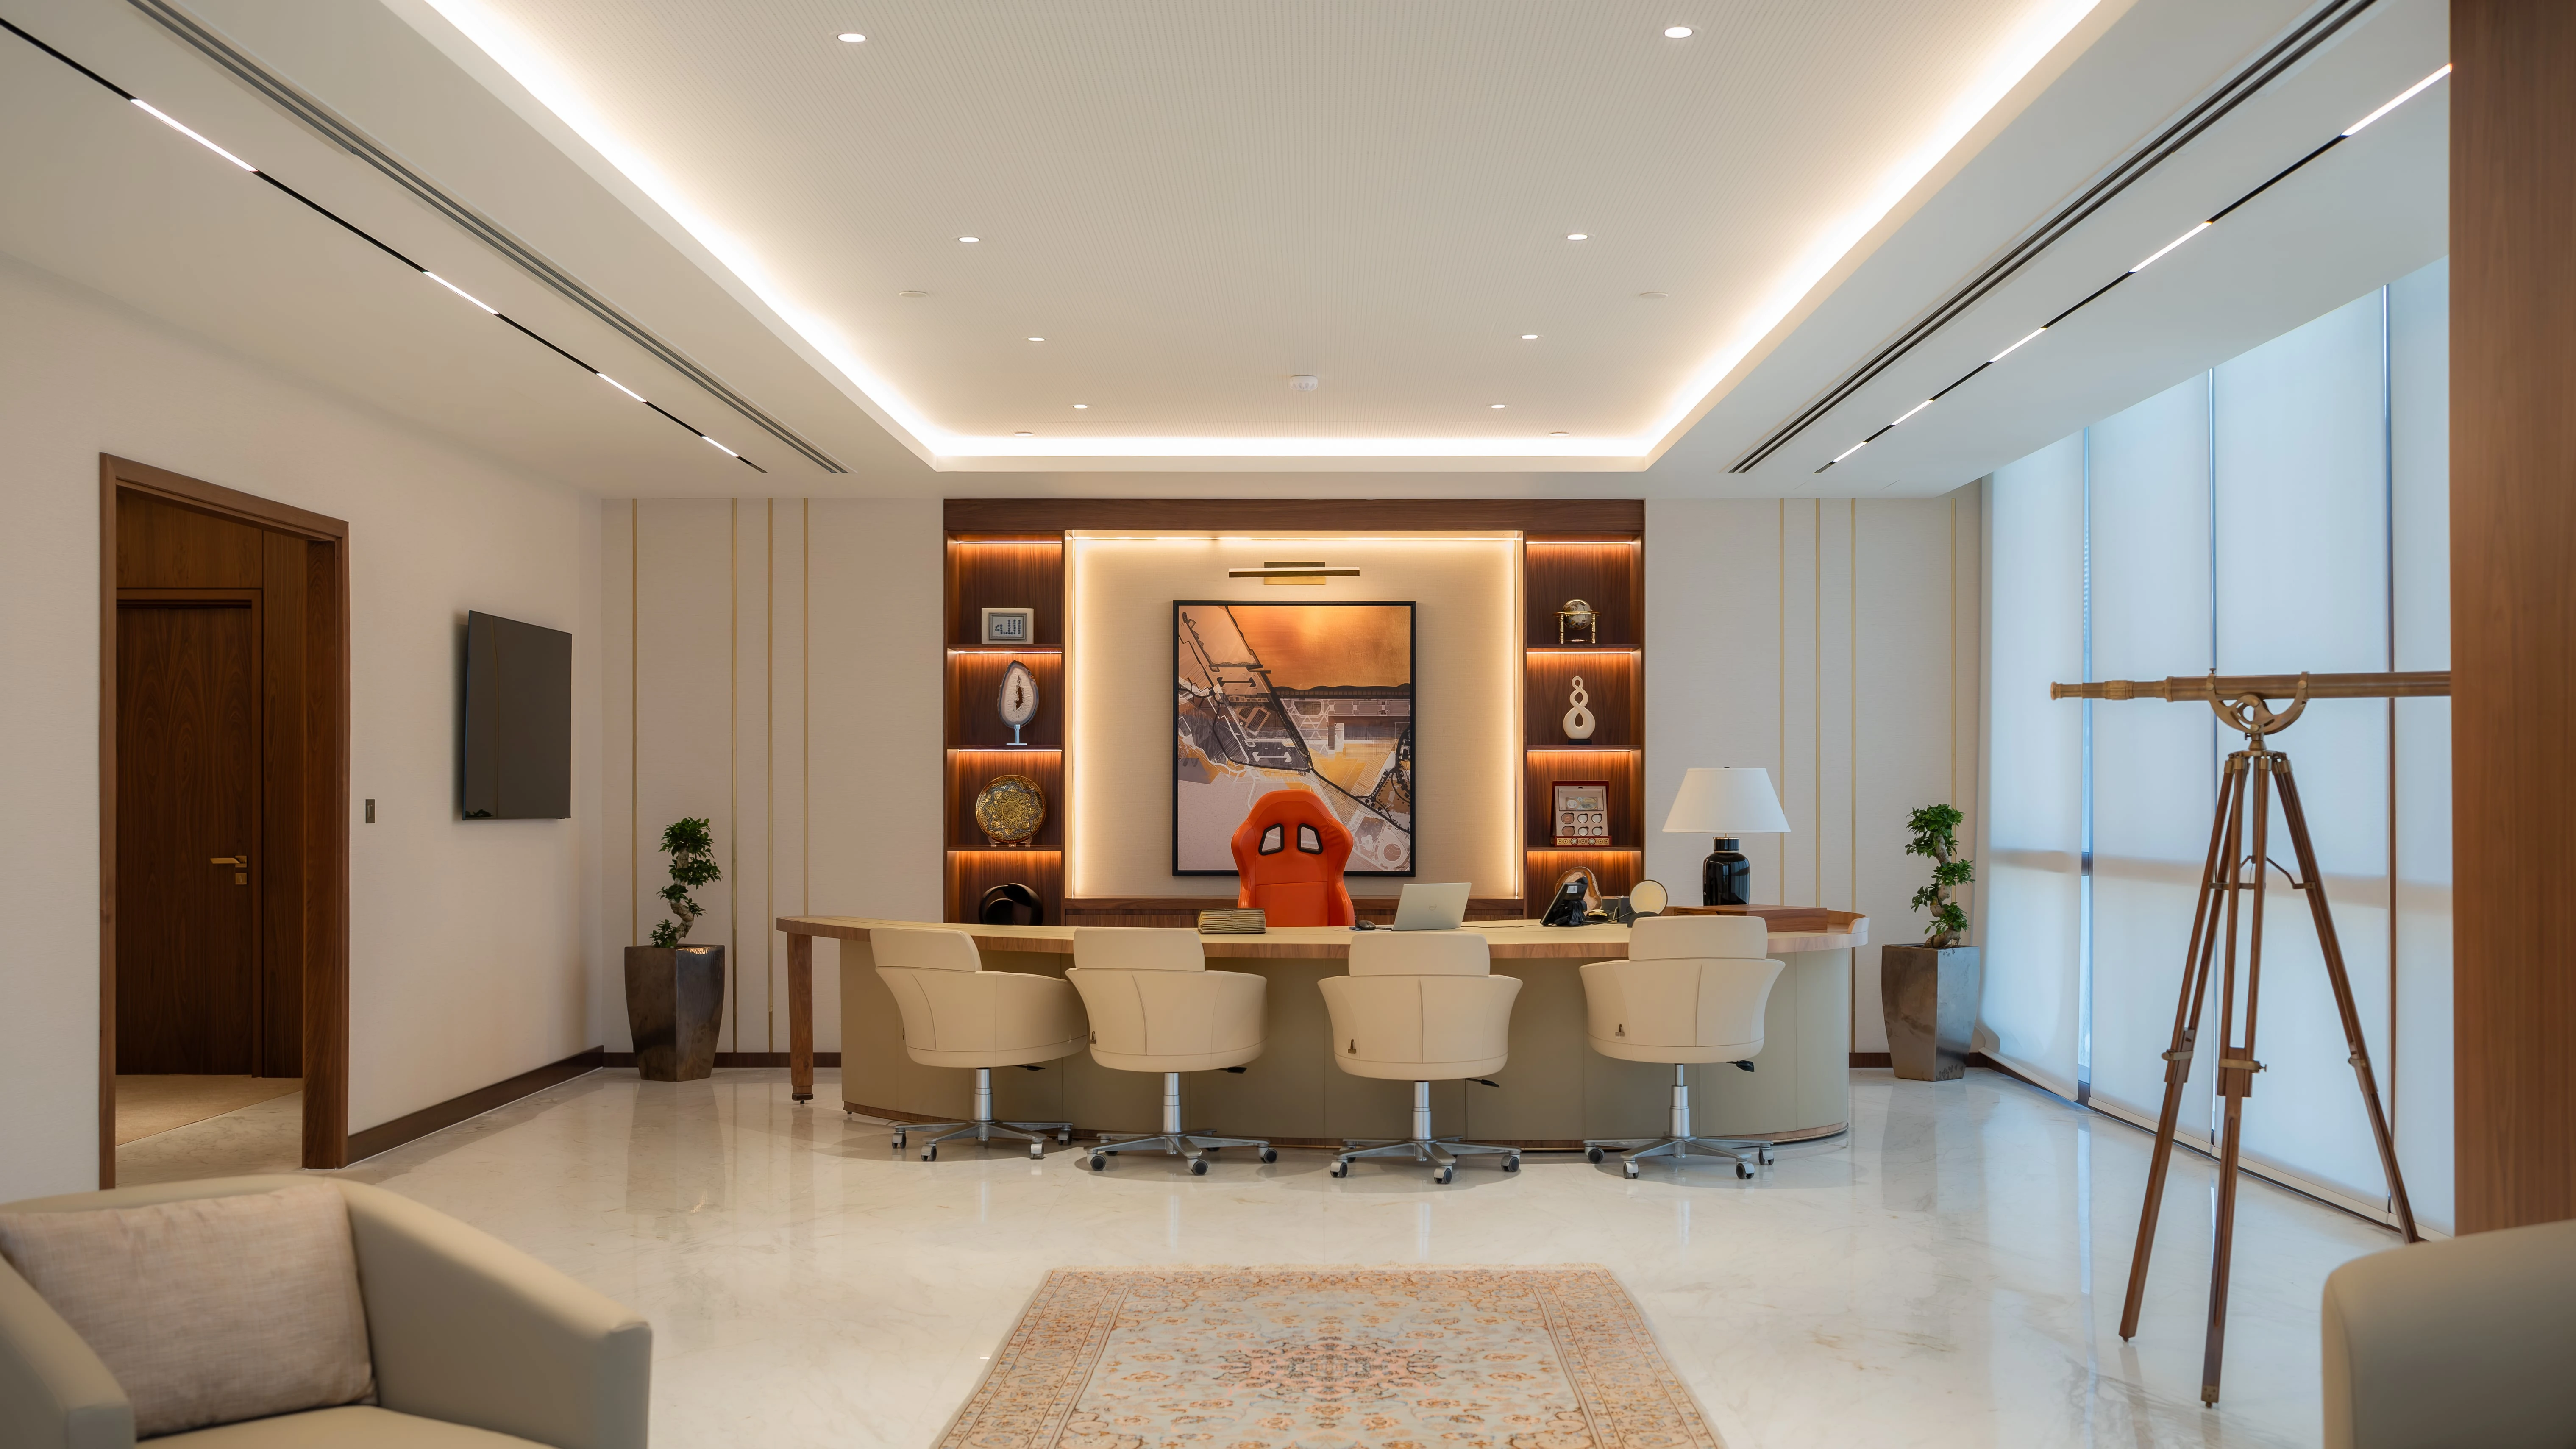
Designing the Executive Floor as a Connected Experience
A connected executive floor works because its spaces are planned to work together, not in isolation. Reception, offices, meeting rooms, hospitality areas and support functions all shape how people move through and use the floor.
Daya considers the full executive journey, balancing accessibility with privacy while looking at how people, spaces and technology interact across the workplace. Clear transitions between these elements help create a more seamless experience for executives, employees and visitors.
1. Map the Executive Ecosystem
Executive floors work best when each user group’s needs are mapped early. The CEO, board members, VIP guests, advisors and support teams all interact with the environment differently, so understanding these relationships helps identify where transitions, technology and support are needed.
- CEO: Executive work, strategic planning and meetings.
- Board Members: Board meetings and strategic discussions.
- VIP Guests: High-level meetings and hospitality.
- Advisors: Strategic coordination and executive support.
- Executive Assistants: Visitor management and day-to-day executive coordination.
- Security and Facilities: Access, privacy and operational support.
- Support Teams: Administrative and service functions.
Mapping these relationships helps identify key interactions along the executive journey, where smoother transitions are needed and where technology can better support the experience.
2. Plan the Spatial Hierarchy
A clear spatial hierarchy helps protect executive areas while keeping circulation and support functions easy to understand.
The executive floor can be organised into four layers:
- Public
- Semi-Private
- Private
- Service
Four priorities then help shape the plan:
- Privacy: Protect executive areas.
- Efficiency: Keep support functions accessible.
- Visibility: Maximise views where appropriate.
- Clarity: Simplify arrival and navigation.
A central reception can help organise circulation, with executive, meeting and support functions positioned to improve privacy, visibility and overall clarity.
Reception as the Arrival Anchor
Reception plays an important role within this hierarchy because it establishes the first point of contact with the executive floor.
For board members and VIP guests, the first few minutes can shape the overall impression. Arrival, reception, greeting protocols and waiting areas should therefore feel efficient, polished and welcoming, while unnecessary operational activity remains discreet.
3. Plan the CEO Office Around the Leadership Journey
A CEO office should support the different modes that occur throughout an executive day, from focused individual work to strategic conversations and formal leadership moments.
Executive routines can include quiet, uninterrupted work, reviewing reports, planning high-level initiatives, short meetings and periods of intense decision-making. Moments to pause between these activities can be just as important as the formal settings themselves.
Three considerations can help shape the environment:
- Support Mental Reset: Create moments that allow the CEO to pause, reflect and recharge between demanding activities.
- Enable Seamless Decision-Making: Reduce friction between executive work and the spaces used for high-level meetings.
- Design for Transitions: Support the shift between private reflection, informal comfort and formal executive presence.
The aim is to create an executive office that can respond to changing activities throughout the day rather than functioning as one static work setting.
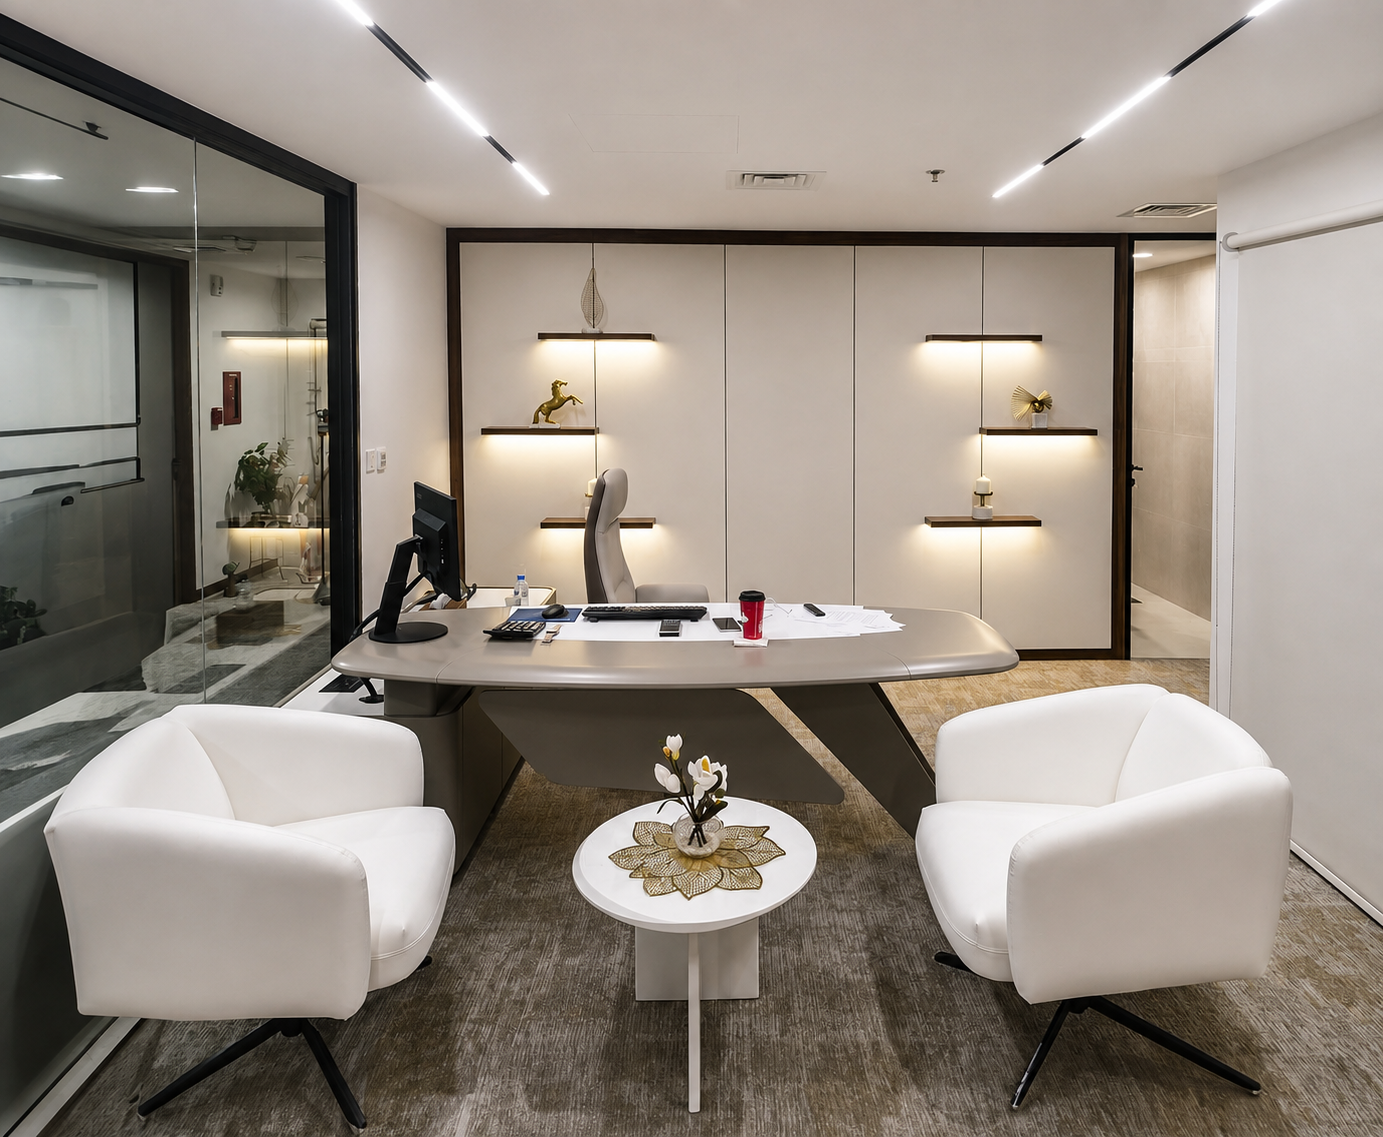
This focus on the executive journey is also reflected in Daya’s Massoun Insurance project in West Bay, Doha. The CEO office combines a clean, minimalist setting with smart glass for instant privacy, supporting both focused individual work and more confidential executive interactions within the same environment.
4. Treat the Boardroom as a Decision-Making Hub
A boardroom works best when layout, visibility, audio and technology are planned as one meeting experience. If participants cannot clearly see a presentation, hear the person speaking or use the AV systems smoothly, the discussion itself can suffer.
Technology should support the meeting rather than dominate it. The boardroom can integrate smart displays, video conferencing, audio systems, wireless presentation, room controls and smart meeting tools to make collaboration and communication easier.
Daya’s design insight is to strengthen both boardroom layout and technology to reduce friction, improve clarity and support the decision-making process.
5. Build Hospitality Into the Executive Experience
Executive hospitality begins before a guest reaches the CEO office or boardroom. For board members and VIP guests, the first few minutes of arrival can shape the overall impression of the workplace.
The journey from elevator access to reception and waiting should therefore feel smooth, efficient and professional. Reception, greeting protocols and waiting areas all contribute to making guests feel recognised and appropriately welcomed.
Hospitality then continues through different settings across the executive floor:
- Reception: Establishes the arrival experience.
- Waiting Area: Supports controlled visitor reception before meetings.
- Executive Lounge: Provides formal and relaxed settings for boardroom guests and executive interaction.
- Majlis: Provides a private hospitality setting for informal high-level meetings and VIP engagement.
- CEO Office: Supports direct executive engagement.
These spaces serve different moments within the executive journey. The Majlis provides greater privacy and discretion, while connected lounge and waiting areas can adapt between formal reception, relaxed interaction and pre-meeting waiting.
6. Integrate Technology Around the Executive Journey
Executive technology should make the workplace easier, more efficient and more comfortable to use.
Across the executive floor, integrated systems can support communication, collaboration and day-to-day activities without adding unnecessary complexity. AV, lighting, blinds, climate control and displays should work as part of the environment, not as separate layers.
Create an Environment That Responds Throughout the Day
An intelligent environment system can connect sensors, controls and building systems so the workplace responds to different activities throughout the day.
Daya applies this approach across the executive journey, using different settings for focus, meetings, breaks and evening use.
- Focus: Adjust lighting, blinds and environmental conditions.
- Meetings: Prepare AV, displays and room settings.
- Breaks: Shift toward a more relaxed environment.
- Evening: Reduce lighting and activate energy-saving settings.
This reduces manual setup and creates a more responsive executive environment.
7. Keep Support Functions Working Behind the Scenes
Support functions should remain easy to access without interrupting executive and guest-facing areas.
A clear planning strategy can organise executive, meeting and support functions around a central reception core, while discreet back-of-house areas keep everyday operations accessible and efficient.
Printing, storage, pantry services, administration and technical infrastructure can then support the executive floor without disrupting privacy or circulation.
Conclusion
A strong CEO office means little if the rest of the floor does not support it.
The executive ecosystem, spatial hierarchy, CEO workspace, boardroom, hospitality settings, support areas and technology all contribute to how the floor performs. Daya brings these elements together as one connected experience to support leadership, decision-making, hospitality and day-to-day operations.
Planning a CEO or C-suite workplace? Daya can help bring together privacy, hospitality, technology and day-to-day functionality into one connected executive environment.
Speak with our office design team to discuss your executive workspace requirements.
- Phone: +974 3365 0805
- Email: hello@wearedaya.com
- Address: 2603, Excellence Tower, Al Shatt St, West Bay, Doha, Qatar
For more information, visit Daya’s website: www.wearedaya.com
Frequently Asked Questions
What should a CEO executive floor include?
A CEO executive floor typically includes the CEO office, reception, boardroom, hospitality or lounge areas, advisor offices and discreet support functions such as storage, pantry and administration. These spaces should be planned as one connected environment rather than as isolated rooms.
How should privacy be planned on an executive floor?
Privacy should be built into the layout through public, semi-private, private and service zones. This helps protect sensitive executive areas while keeping visitor circulation and support functions clear and efficient.
Why is it important to map the executive ecosystem?
Mapping the executive ecosystem helps identify how the CEO, board members, VIP guests, advisors, executive assistants and support teams use and move through the floor. This informs spatial relationships, transitions, technology and support requirements.
What makes a well-planned executive boardroom?
A well-planned boardroom combines table layout, sightlines, acoustics and integrated technology to support clear communication and decision-making. Displays, conferencing systems, microphones and room controls should remain accessible without visually dominating the space.
How should technology be integrated into a CEO workspace?
Technology should be integrated into the spatial design through furniture, joinery and meeting areas wherever possible. AV, power, lighting, blinds, displays and room controls can then support different executive activities while keeping the environment visually clean and intuitive to use.
0.jpeg)
.png)
.jpg)
.jpg)


.jpg)


.jpg)
.jpeg)

edited.jpg)